4 September 2026
How to brief an interior designer
A good brief is not a mood board. It is a short list of how you live, what has to stay and what you can spend.
Read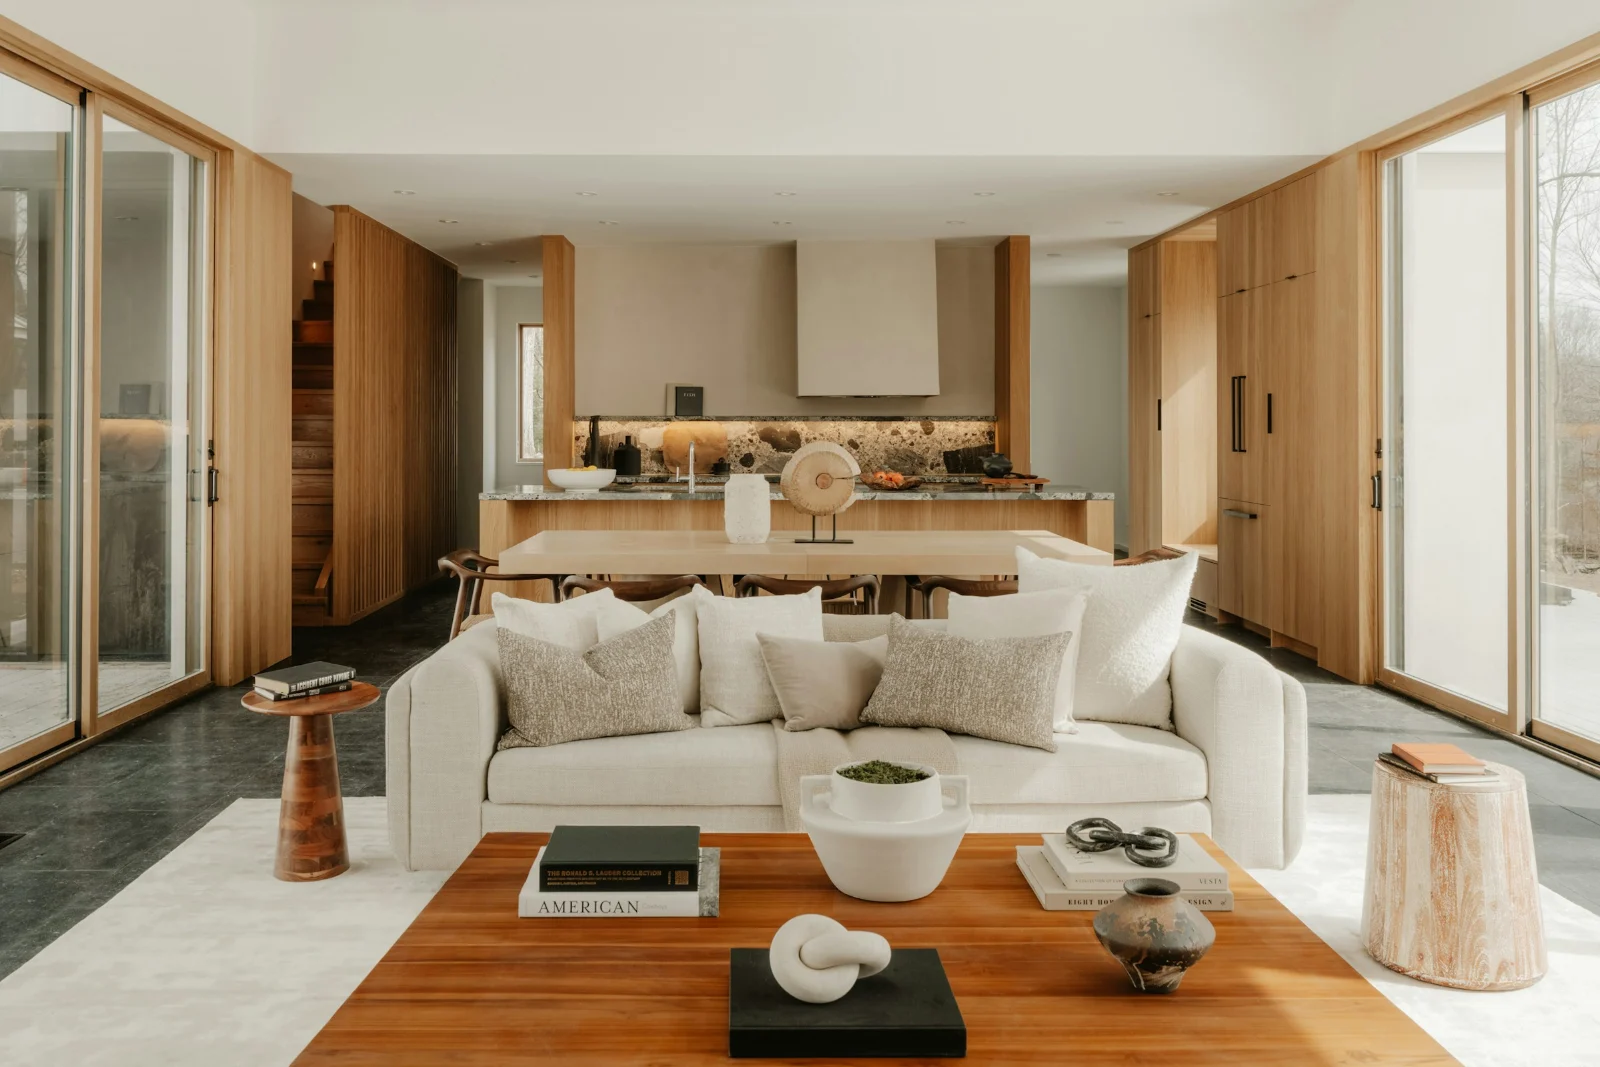
We design thoughtful homes around the way you live, room by room.
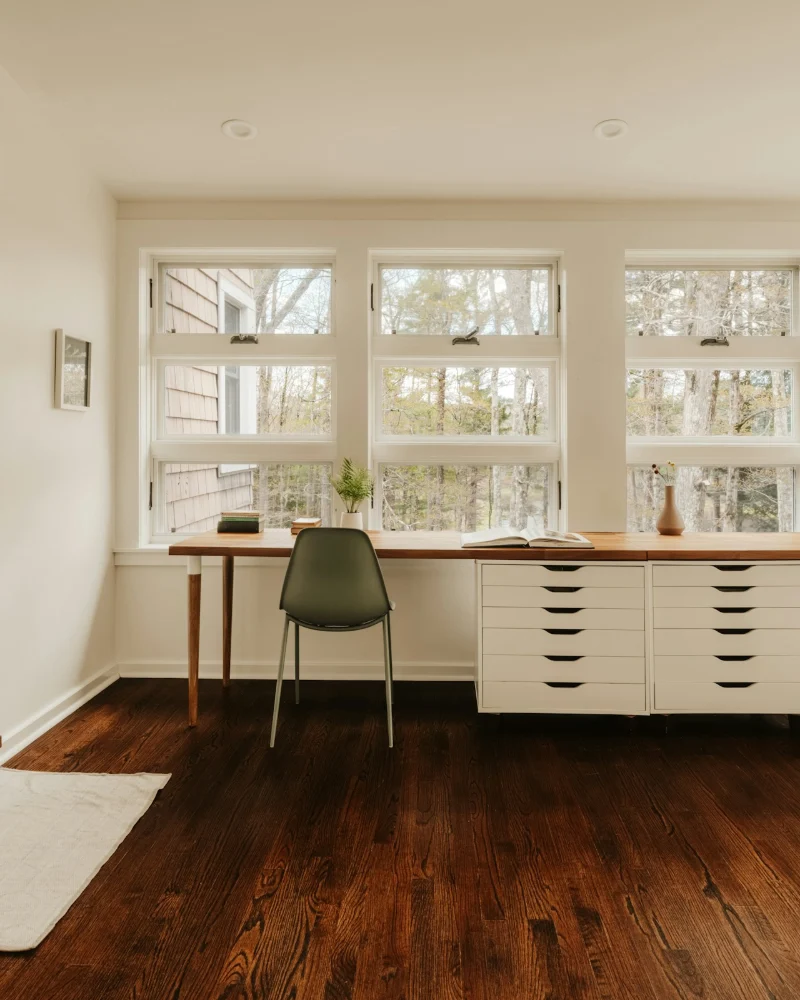
We plan each home around the way you live.
Design support for a single room or a whole home.
01
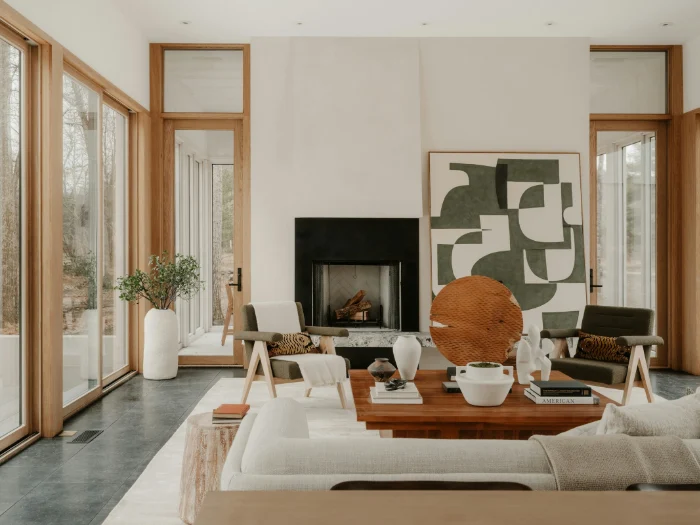
Layout, lighting, materials and furniture for the whole home, drawn for your builder.
Enquire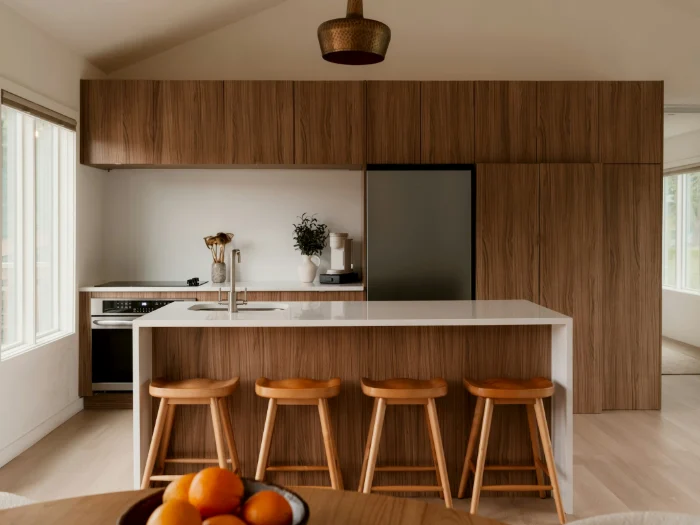
02
Made-to-measure plans for the two rooms hardest to change later, every tile to scale.
Enquire
03
Two hours in your home, then a written list of colours, pieces and next steps.
Enquire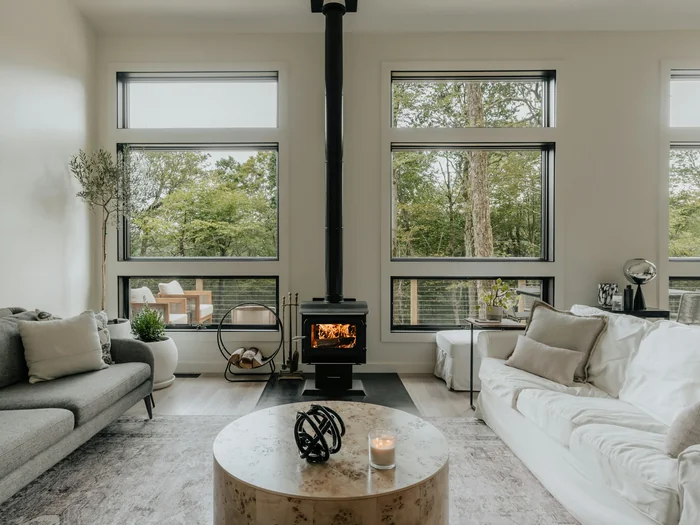
04
A measured furniture plan, lighting choices and a shopping list that brings the whole room together.
EnquireEach step is finished before the next begins. You always know what you are paying for and what comes next.
We come to your home, measure the rooms and listen. You get a short written summary and a fixed quote for the design.
Two layout options, then one refined plan with 3D views, so you can see the rooms before anything is built.
We choose floors, tiles, fabrics and fittings together, from real samples in daylight, not from a screen.
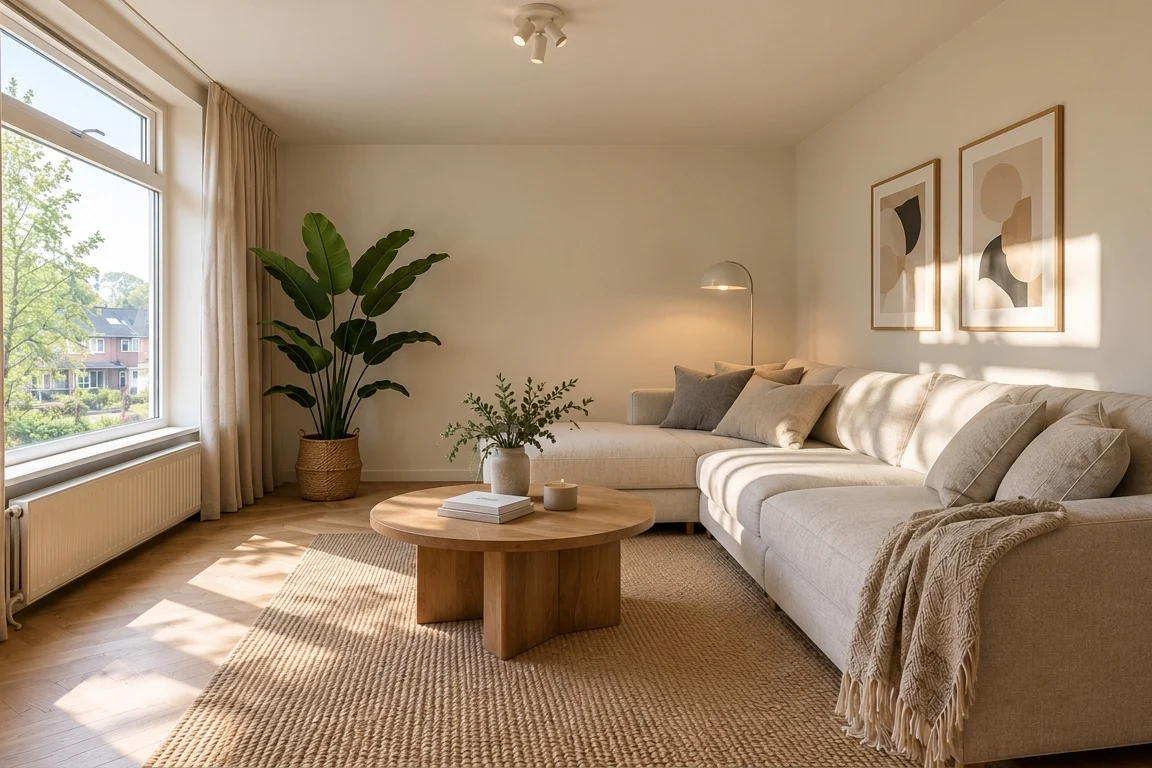
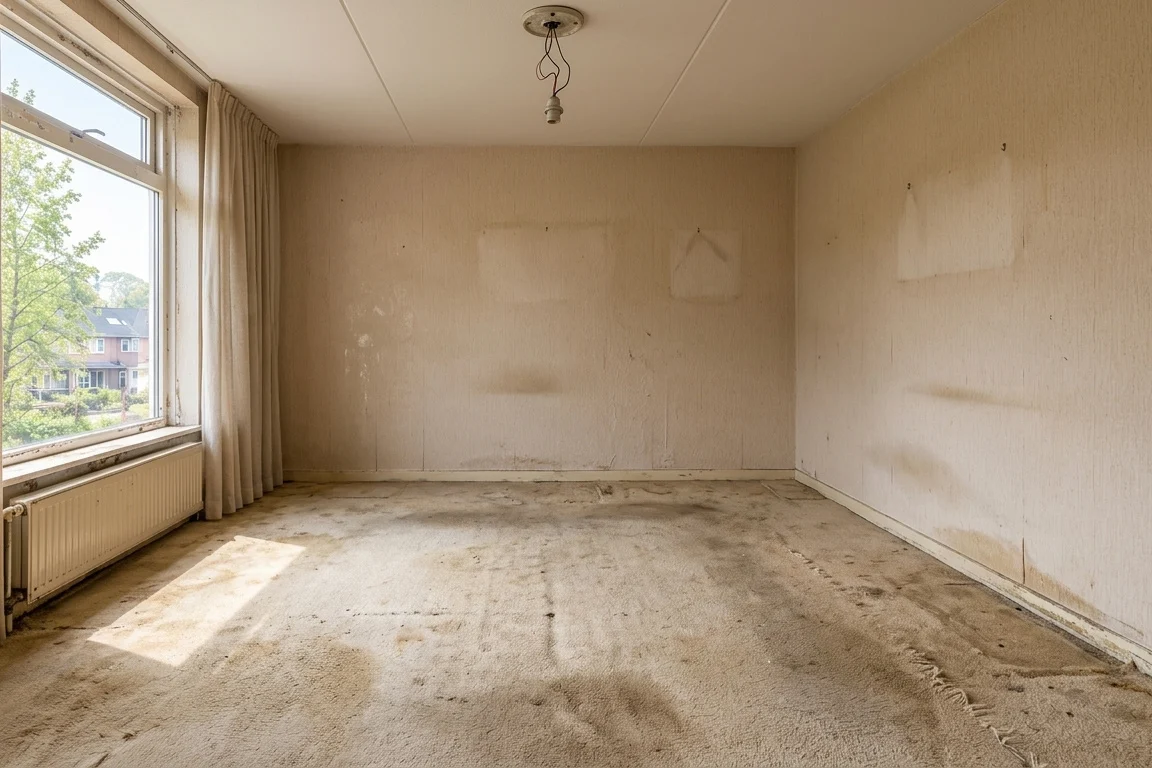
Drag the line to compare the room before and after. These are sample photos created with an image generator, replace them with your own pair of the same room.
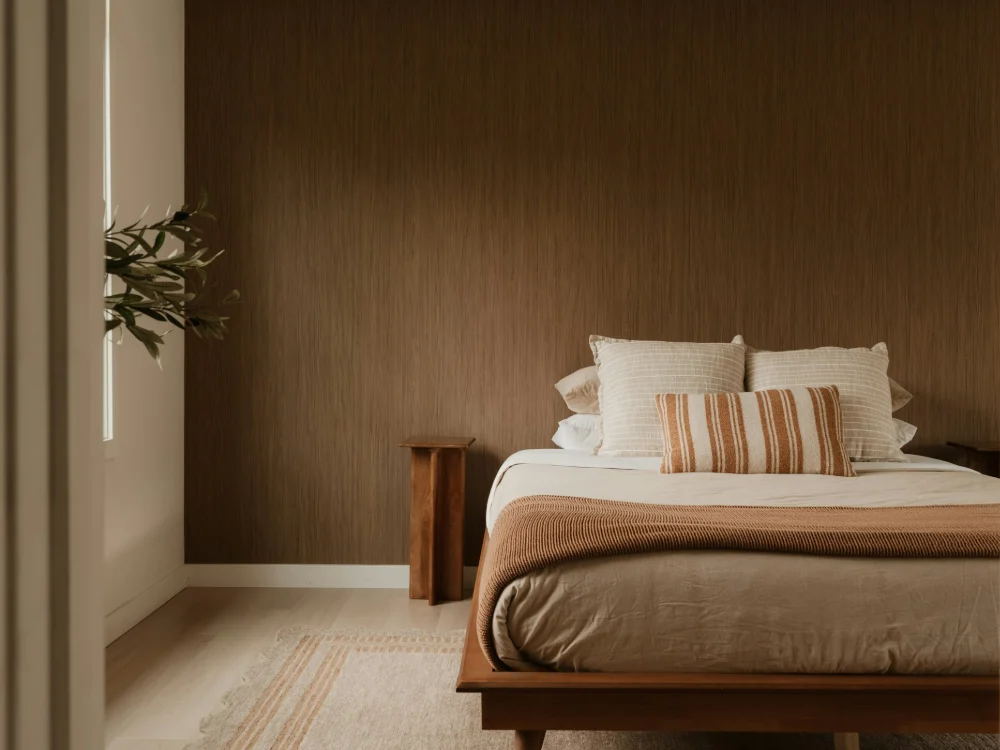
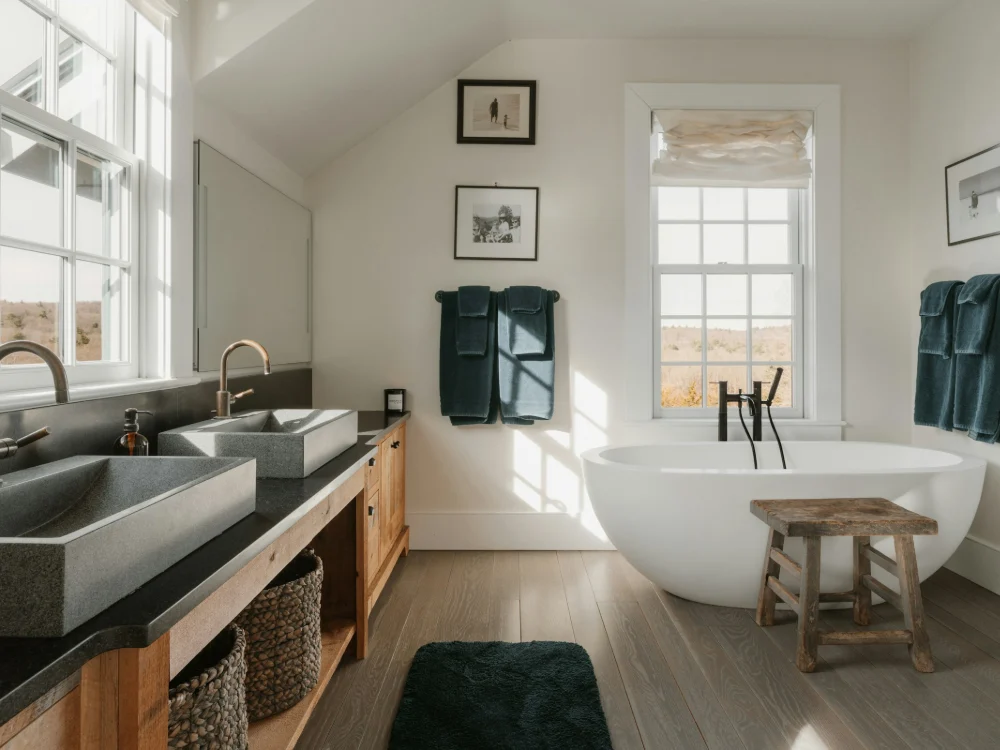
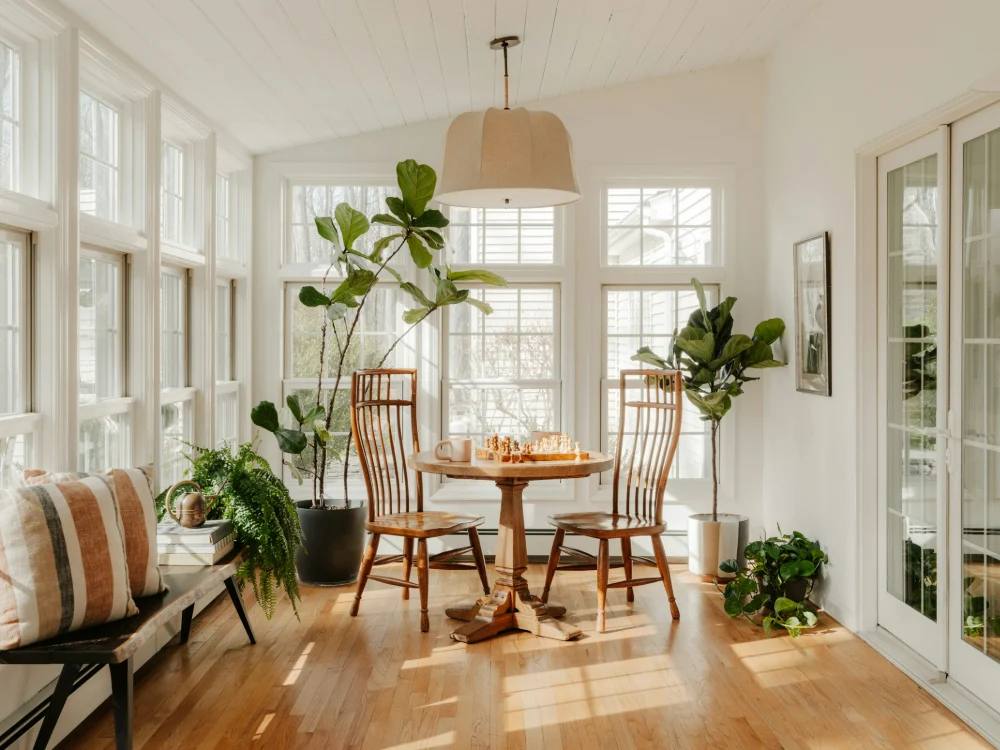
“They drew every drawer before the builder arrived, and nothing had to be changed on site. The kitchen works exactly the way we planned it.”
“Two hours in our flat and a list we could actually use. We kept most of our furniture, and now it finally fits.”
“We had a dark hallway and no idea where to start. They drew the whole ground floor, chose every lamp with us and checked the tiles twice.”
Testimonial 1 of 3
Homes designed around the people who live in them.
Book a first visitShort, practical pieces on the questions clients ask us most often.
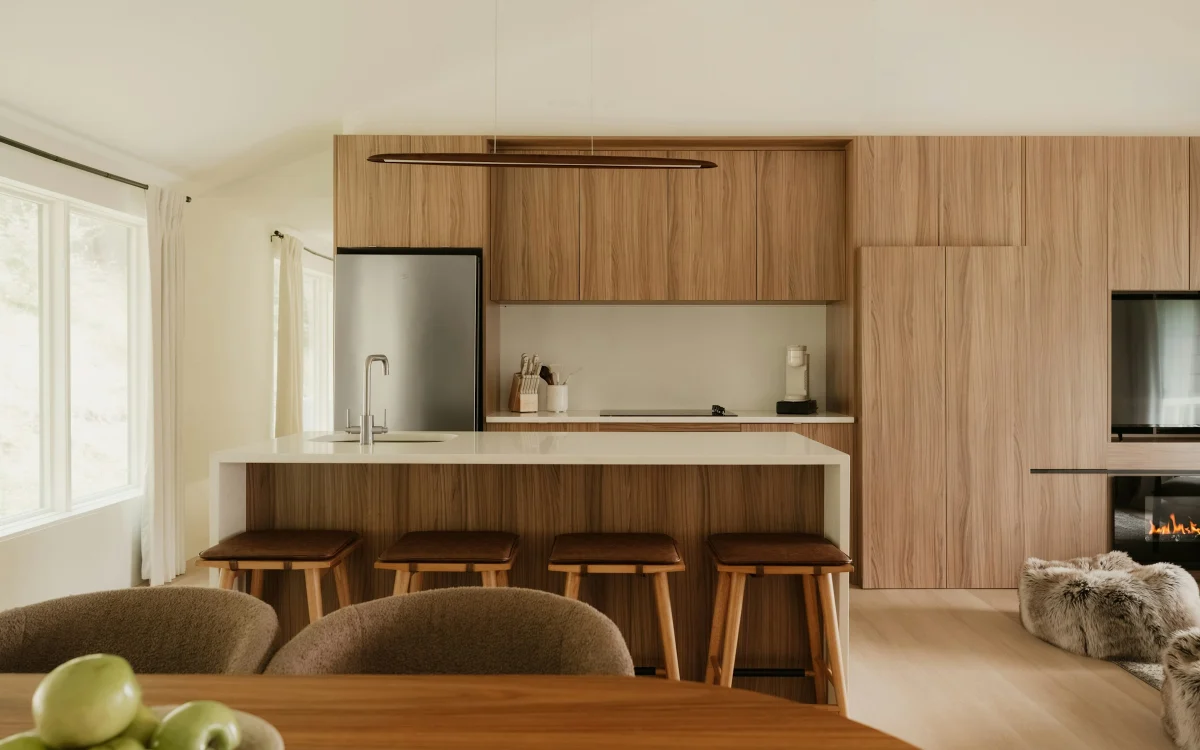
4 September 2026
A good brief is not a mood board. It is a short list of how you live, what has to stay and what you can spend.
Read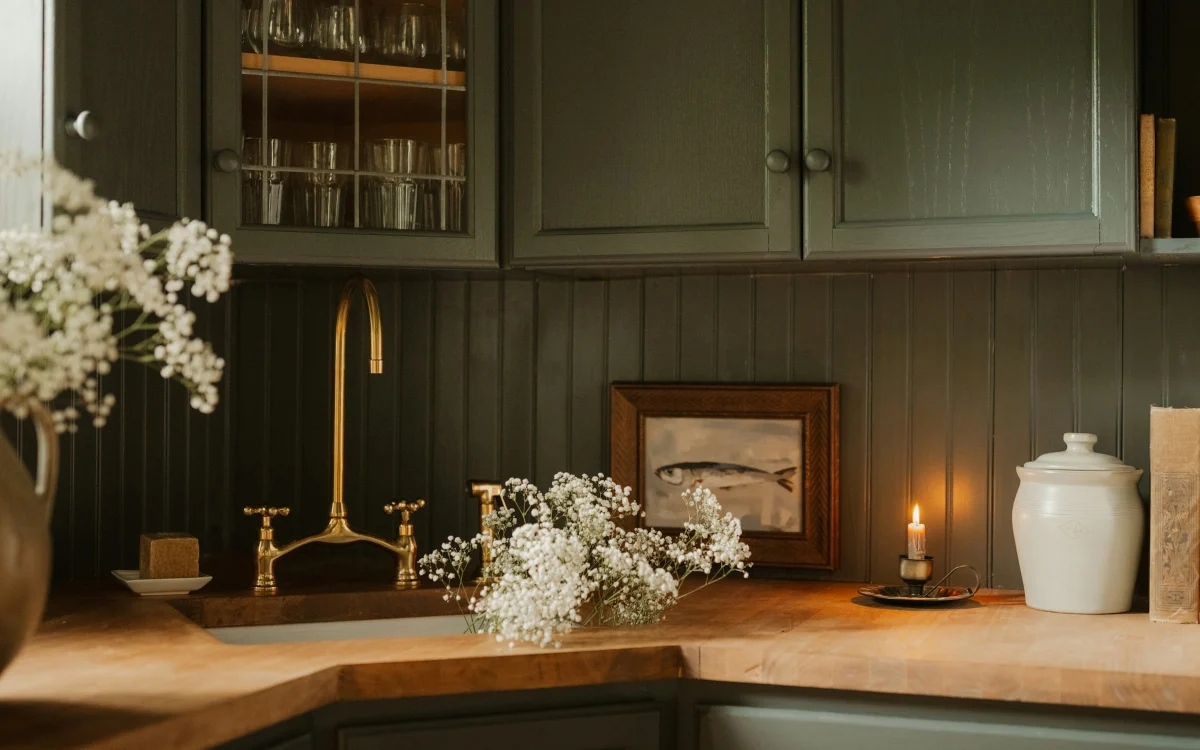
21 August 2026
Some surfaces look better after ten years, others only look good in the showroom. How to tell them apart before you order.
Read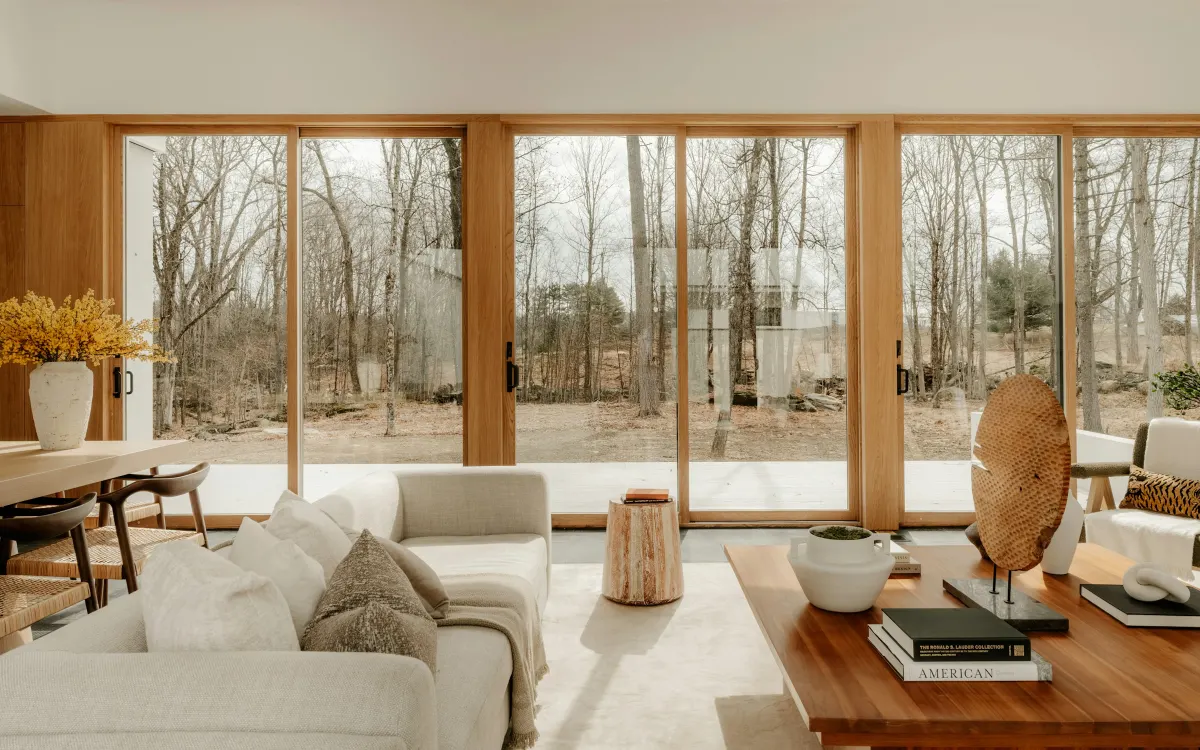
2 August 2026
Where daylight falls, and where lamps have to take over, decides how a room feels more than any sofa does.
Read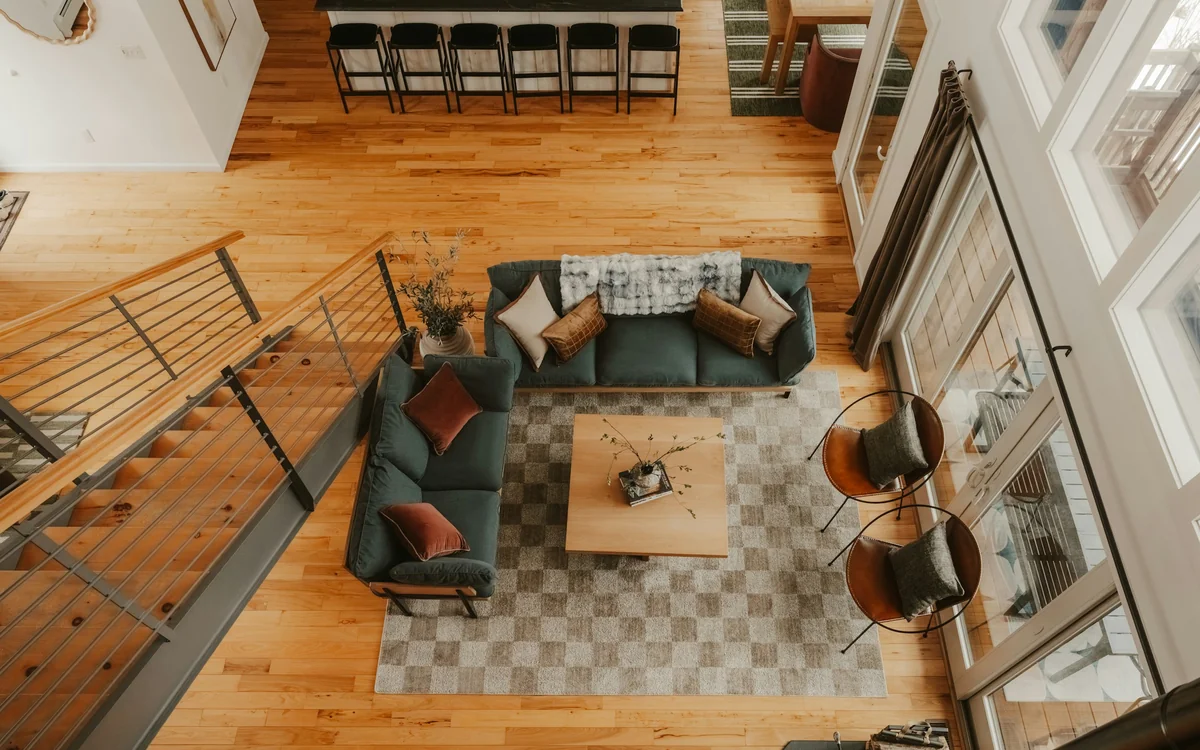
18 June 2026
A sofa can fit through the door and still feel too big once it is inside. Start with the plan, then check the routes around it.
ReadTell us about your rooms and timing to arrange a first visit.
 Open in maps