4 September 2026
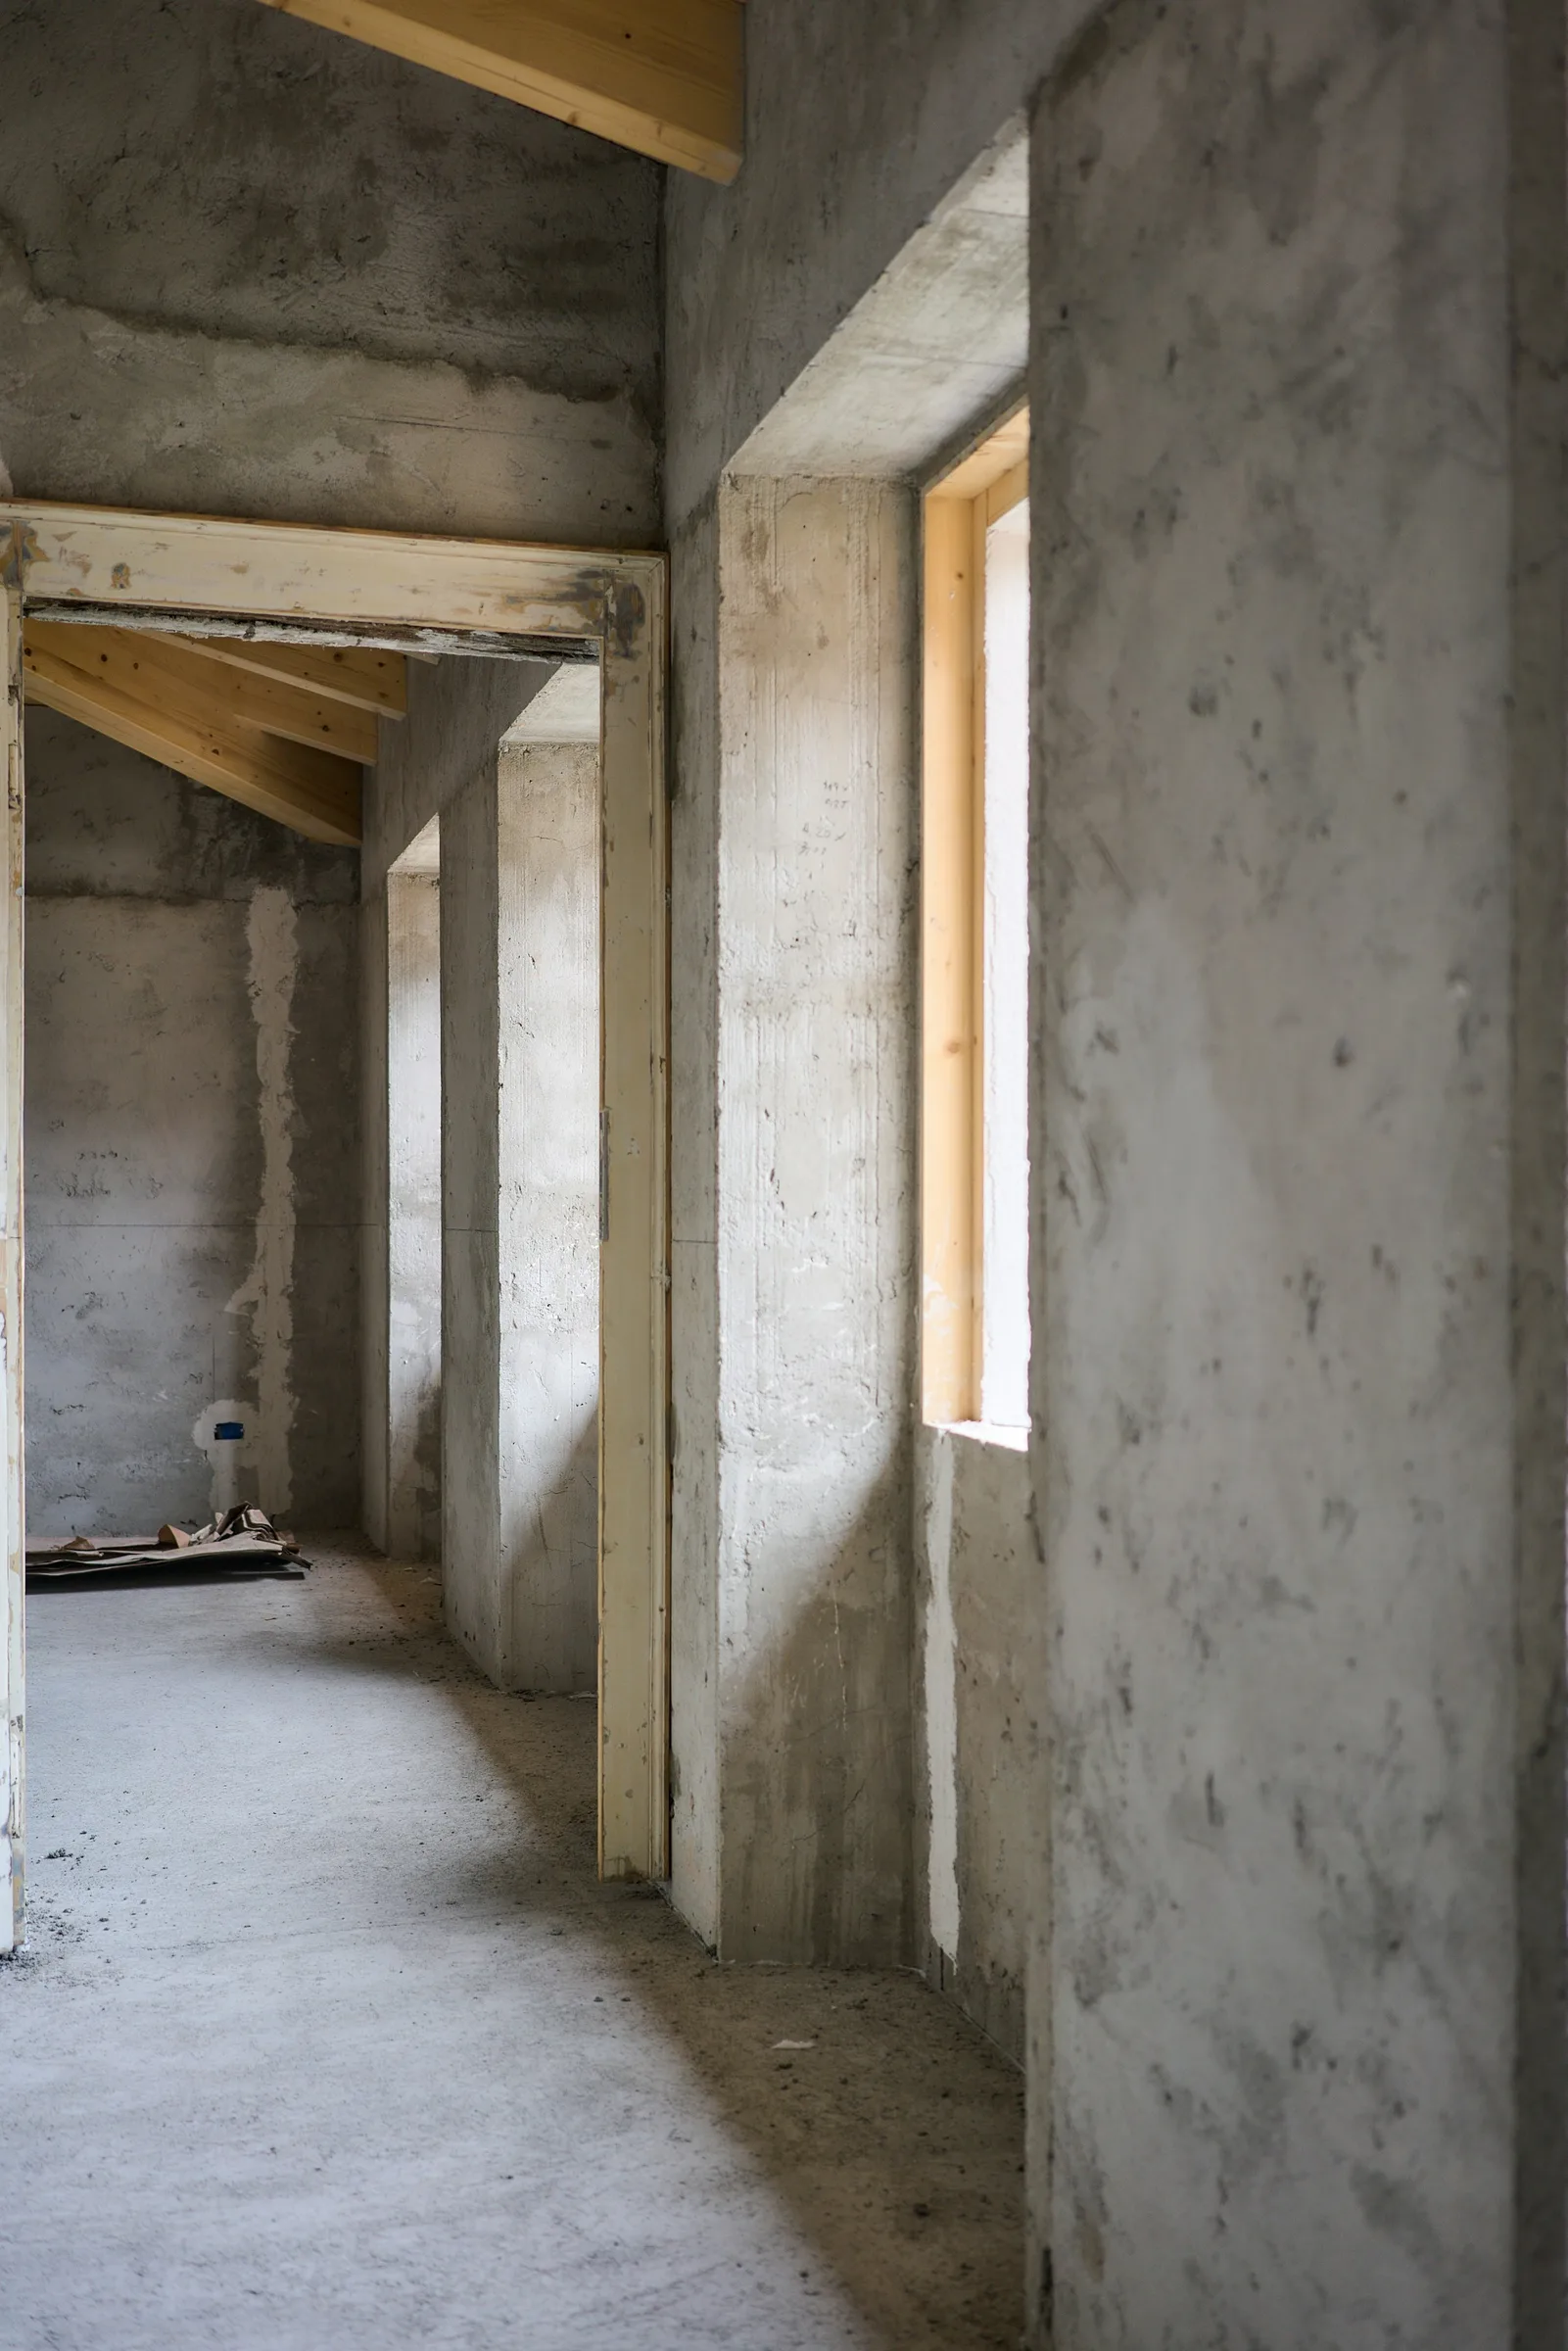
What a rear extension involves, week by week
From the first dig to the day the doors go in, most single-storey extensions follow the same rhythm. Here is what to expect and when.
Read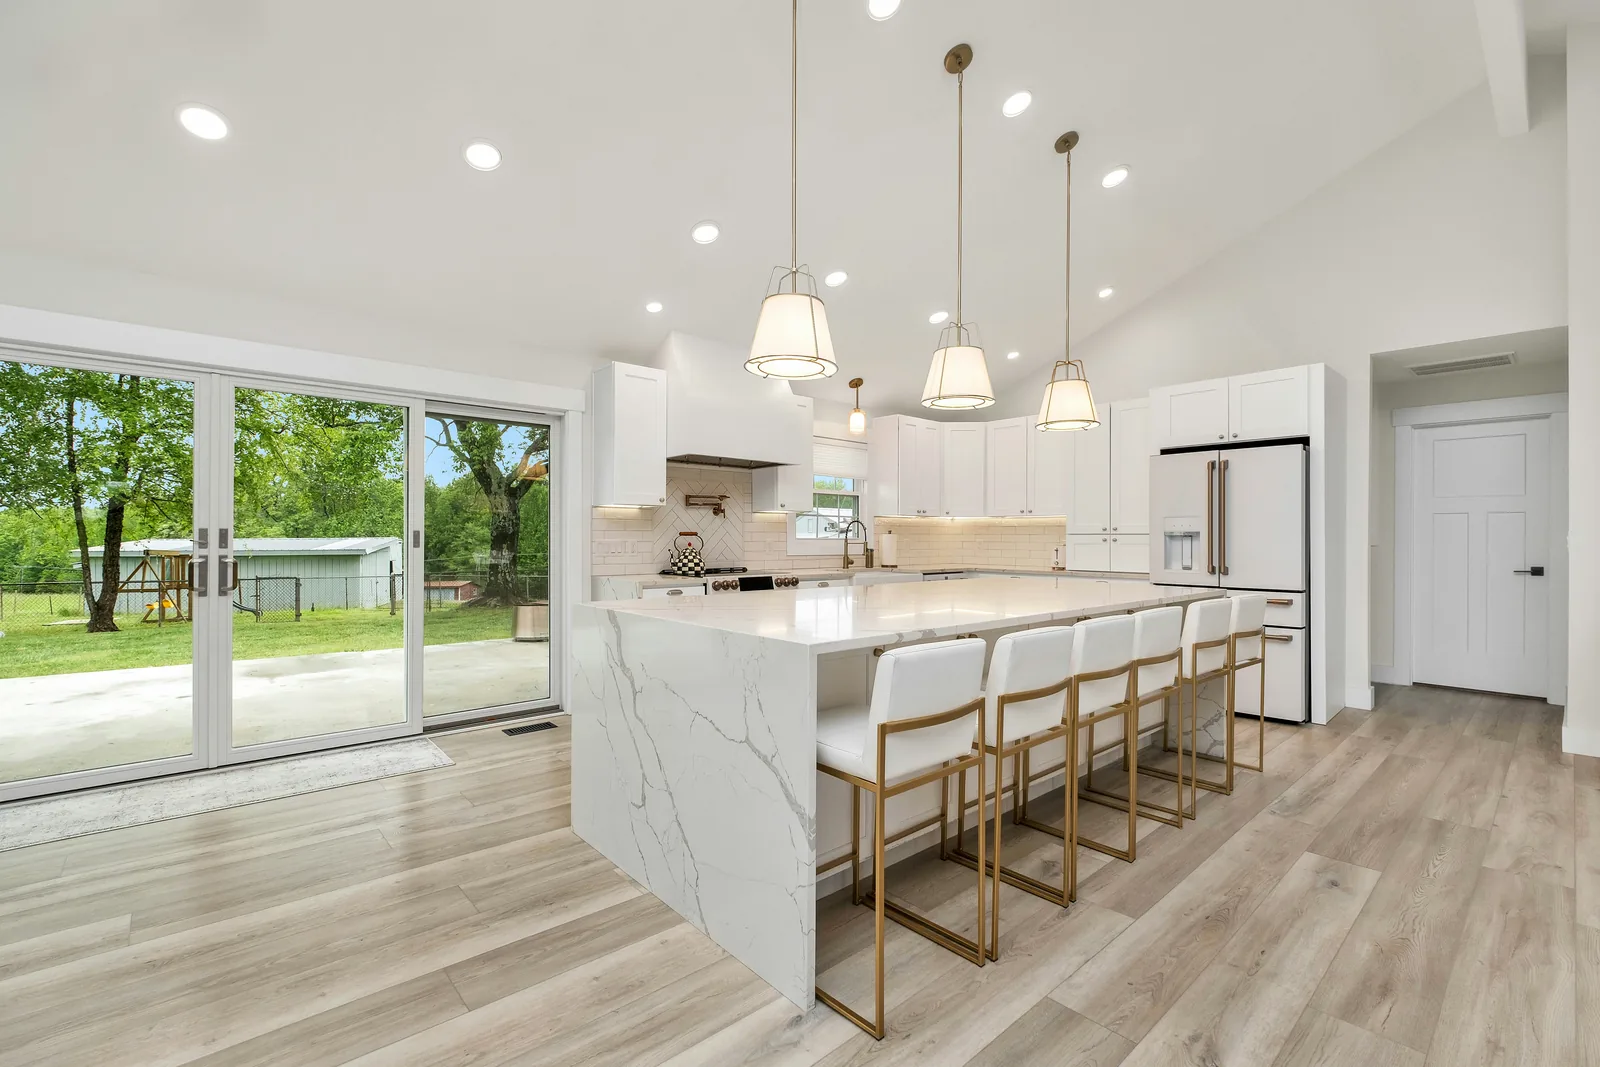
Kitchens, bathrooms and extensions, built by one crew with a clear plan.
“They told us the kitchen would be out of action for three weeks and it was exactly three weeks. The Friday notes kept us calm.”

We plan each renovation around the home you live in.
Renovations planned so you can keep using the rest of your home.
01
Single and two-storey rear extensions, from foundations and blockwork to a finished room.
Explore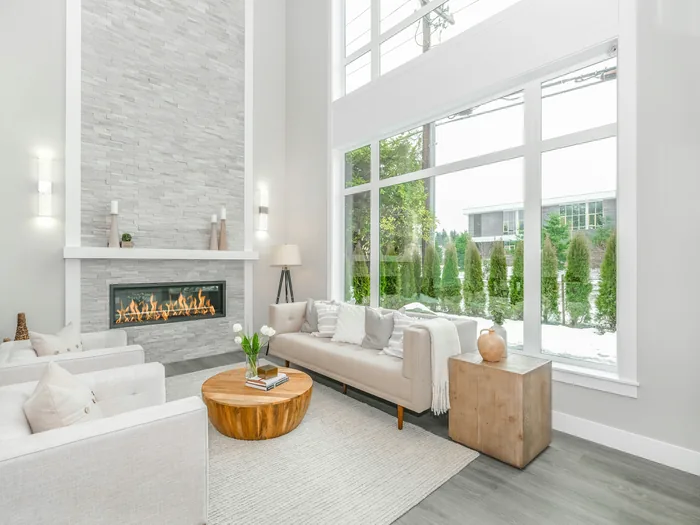
02
Strip-out, new wiring and plumbing, plastering, fitting and tiling, with your chosen supplier or one we recommend.
Explore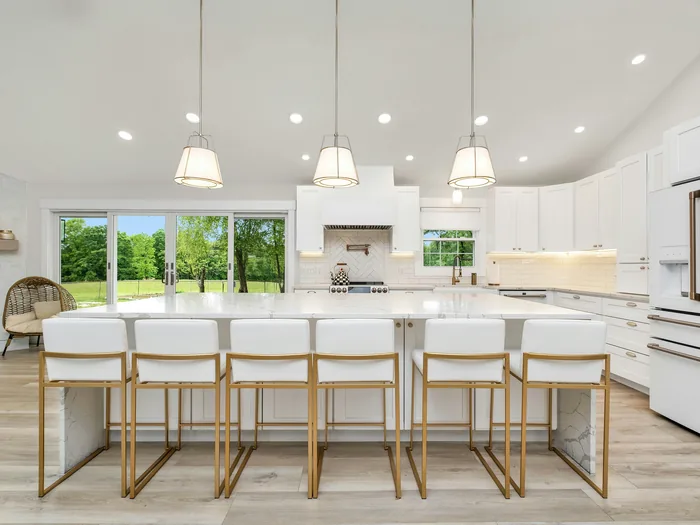
03
Full bathroom and shower room renovations, including waterproofing, underfloor heating and tiling.
Explore
04
Plastering, joinery, lighting and decorating for the rooms you use every day, planned around the rest of your home.
Explore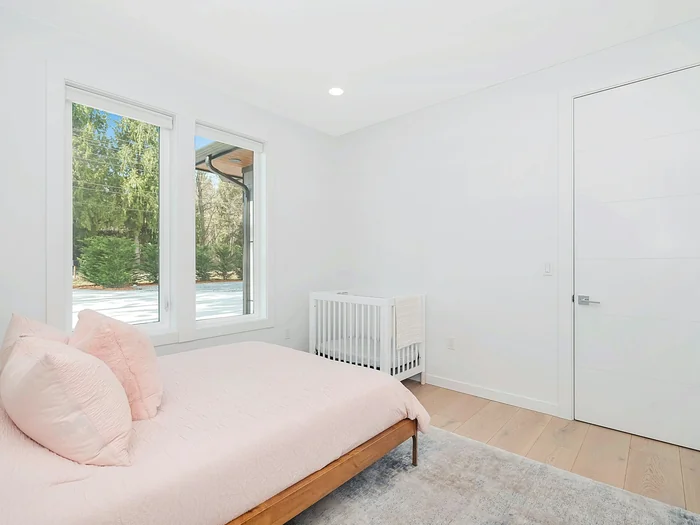
Four steps, each agreed in writing before we move on to the next.
We look at the space, measure up and listen to what you want to change.
You receive an itemised quote and a draft schedule within ten working days.
Our crew does the work. At the end of each week you get a short written update.
We walk through the finished rooms with you, fix any snags and hand over the paperwork.
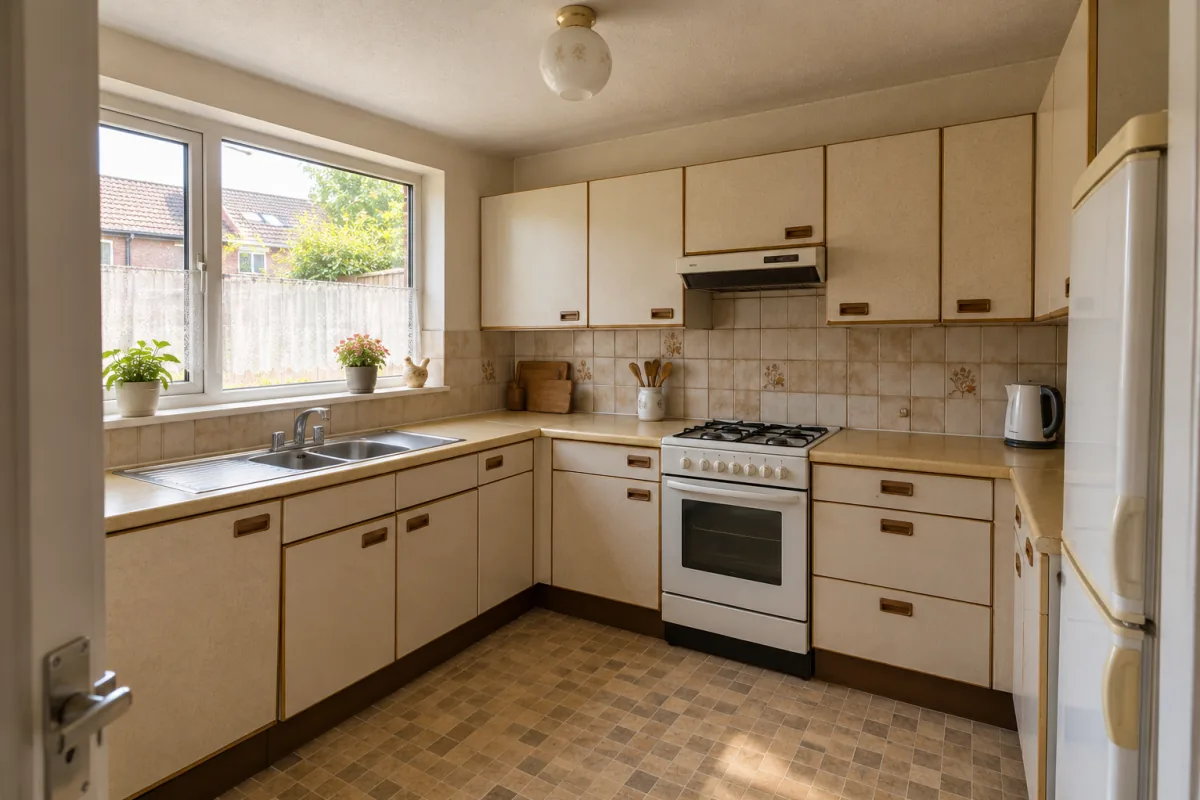
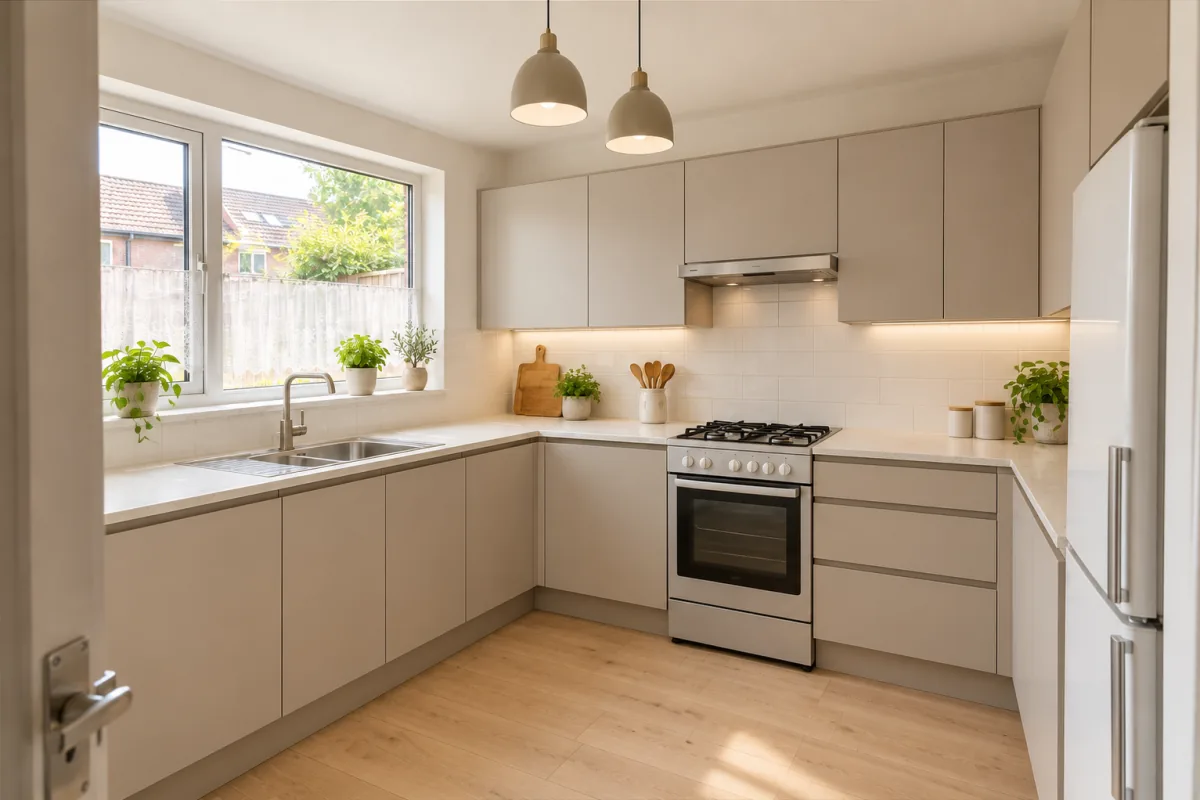
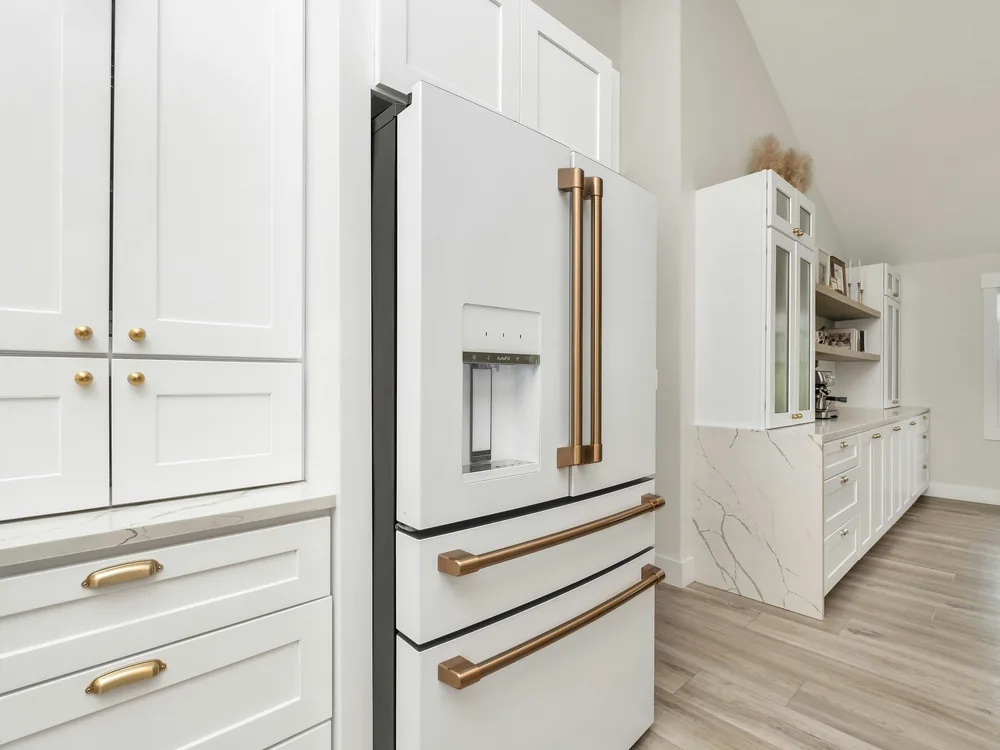
A dated kitchen before and after a full refit. Sample photos, not a real project — replace them with your own photos of the same room, taken from the same spot.

Testimonial 1 of 3
“They told us the kitchen would be out of action for three weeks and it was exactly three weeks. The Friday notes kept us calm.”
 Anna Samplehomeowner, kitchen
“The crew sheeted the stairs every morning and swept up every evening. We lived in the house the whole time and it never felt like a building site.”
 Tom Examplehomeowner, bathroom and landing
“Our extension went from a muddy garden to a kitchen we actually cook in. Every change was priced in writing before they did it.”
 Nora Placeholderhomeowner, rear extension
Plain answers to the questions homeowners ask us before the work starts.
4 September 2026
From the first dig to the day the doors go in, most single-storey extensions follow the same rhythm. Here is what to expect and when.
Read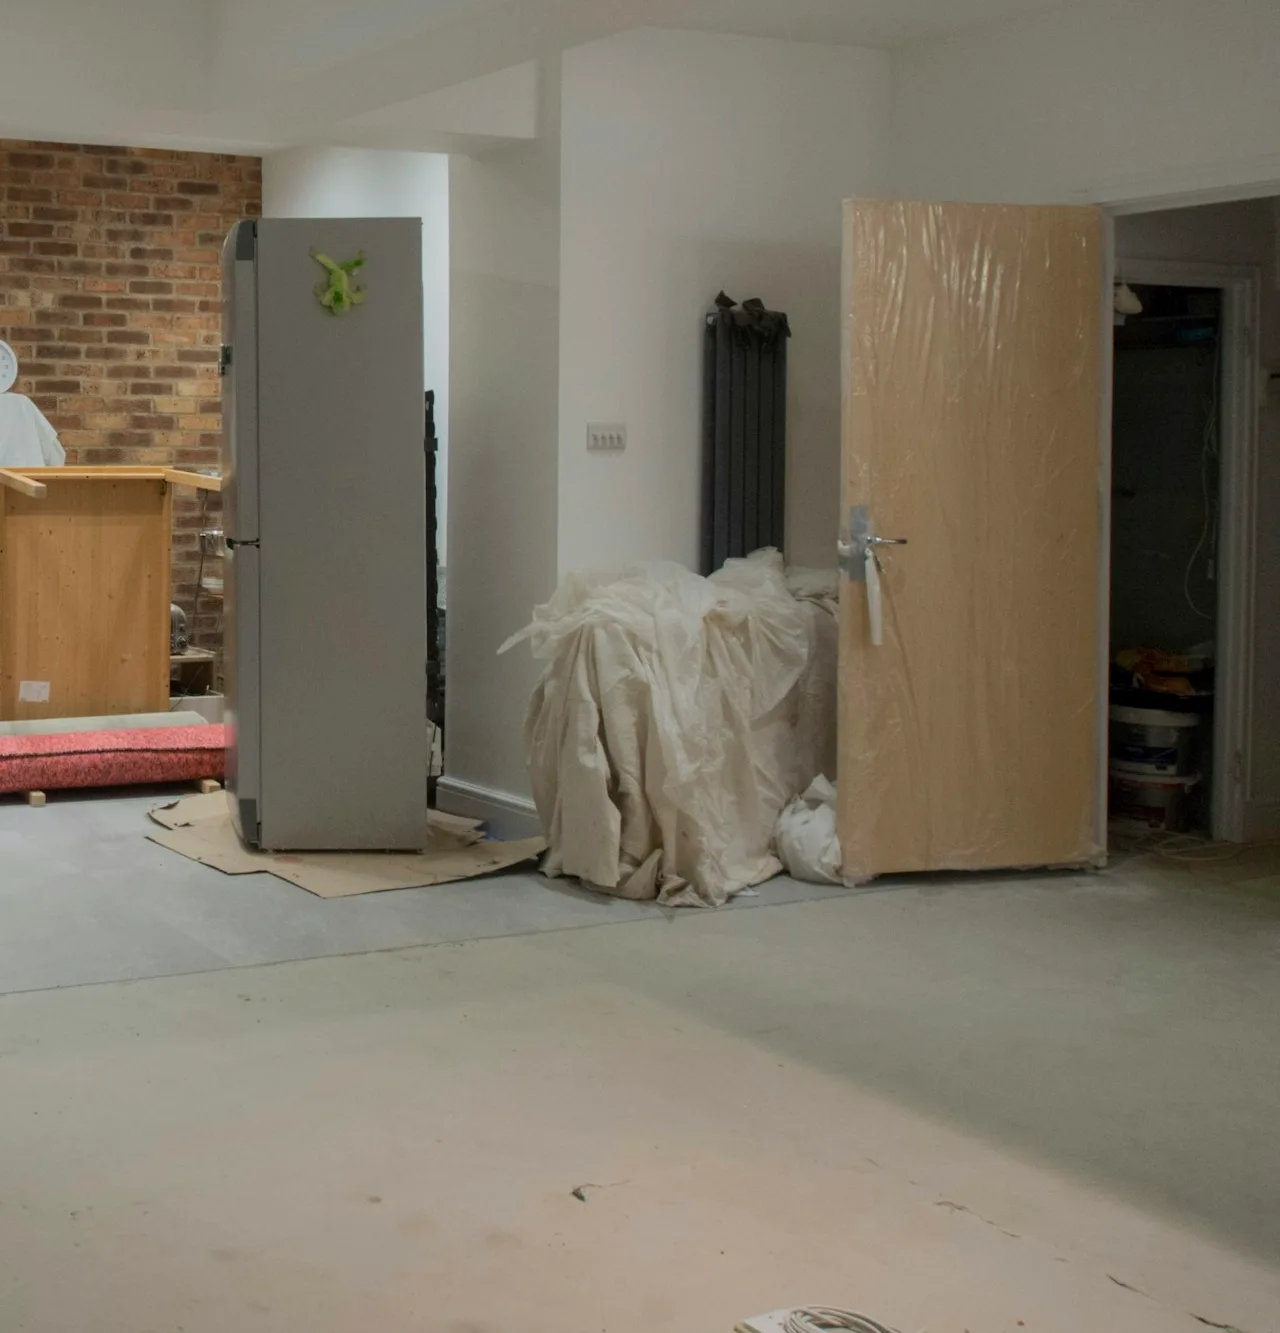
21 August 2026
Most of our clients stay at home during a kitchen renovation. A little planning before the strip-out makes those weeks far easier.
Read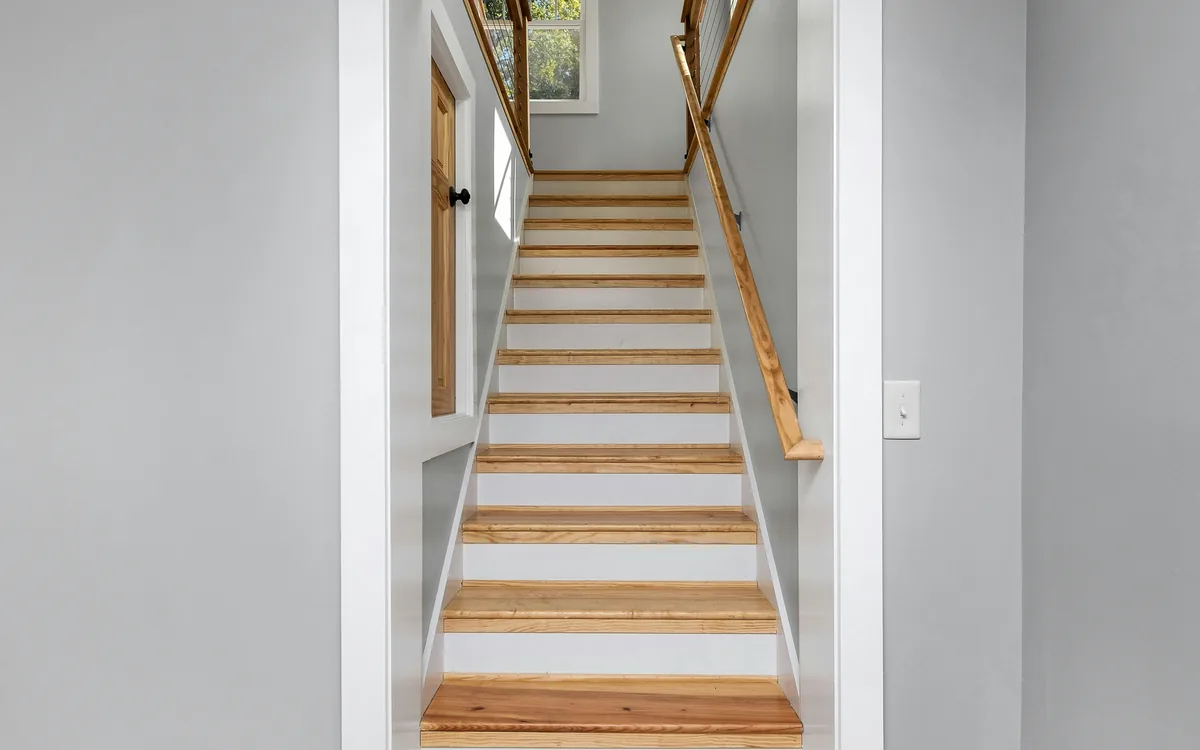
2 August 2026
Opening up walls and floors is when old houses tell the truth. Why we price for surprises and how we handle them.
Read
18 June 2026
Working through a house one room at a time can make the disruption easier. The order matters more than the size of the first room.
Read Open in maps
Tell us about your project to arrange a visit.
Layout 5 of 6Trusted by clients