Townhouse, Bootham
The Bootham kitchen was planned to make the most of the light above the sink. We set out the worktops, cabinetry and services around that fixed point before the fitting schedule was agreed.
The Bootham kitchen was planned to make the most of the light above the sink. We set out the worktops, cabinetry and services around that fixed point before the fitting schedule was agreed.
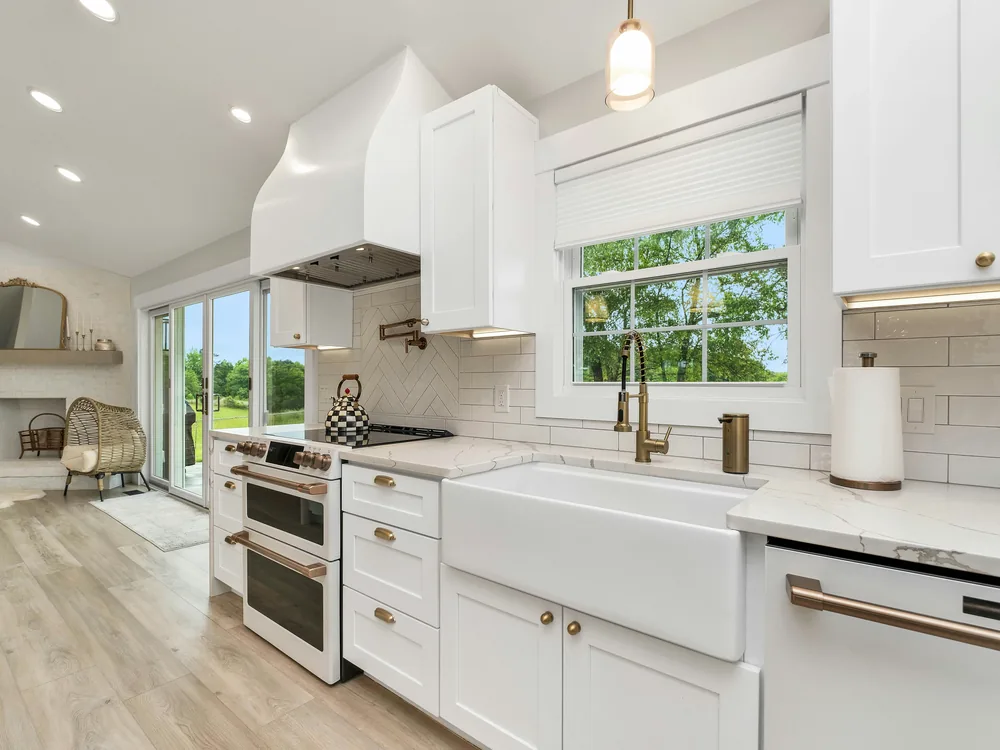
A farmhouse sink, quartz surfaces and brass handles give the finished kitchen a clear material direction. Careful fitting at the window and adjoining units keeps the practical work area continuous.
From preparation to final adjustments, the work followed the supplier’s dimensions and the household’s agreed choices. We checked doors, drawers and service connections as part of the handover.
Sink dimensions and the window position were checked before templating. This allowed the quartz surface and surrounding cabinetry to meet cleanly.
Layout 4 of 6From enquiry to quote