Terraced house, Acomb
At this Acomb terrace, the bathroom refurbishment centred on a walk-in shower and a double vanity. The layout was checked before strip-out so the new fittings could make proper use of the available room.
At this Acomb terrace, the bathroom refurbishment centred on a walk-in shower and a double vanity. The layout was checked before strip-out so the new fittings could make proper use of the available room.
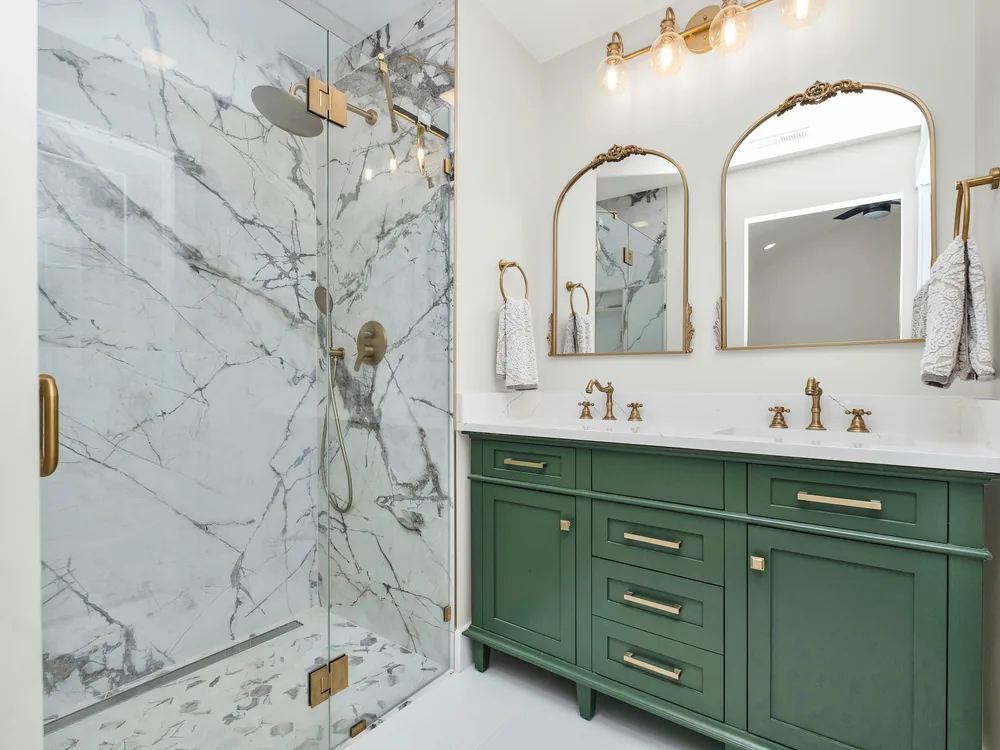
Preparation included the concealed work behind the finished surfaces. Plumbing routes, substrate preparation and the shower enclosure were coordinated before the marble lining and brass fittings were installed.
The green vanity gives the room a strong focal point while providing practical storage. We completed the installation with attention to sealed junctions, working clearances and access for future maintenance.
The shower base and wall preparation were treated as part of the same installation. Finished levels and drainage were checked before the visible surfaces went in.
Layout 4 of 6From enquiry to quote