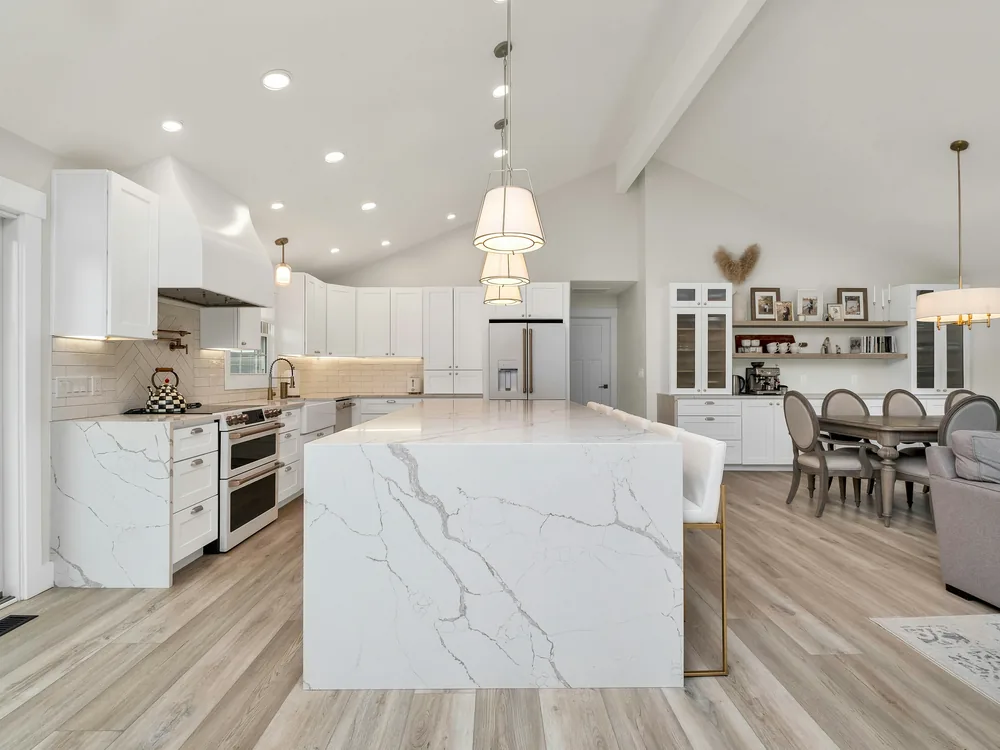
We coordinated the preparation, services and fitted elements so the kitchen could be installed to an agreed sequence. White cabinetry and a marble island give the room a consistent finish across the cooking and dining areas.
The final stages focused on junctions, lighting positions and a clear handover. We walked through the finished space with the household and checked the details that make a busy kitchen straightforward to use.
Coordinating the installation
Service points and cabinet dimensions were checked before fitting began. This kept the island, appliances and lighting aligned with the agreed plan.