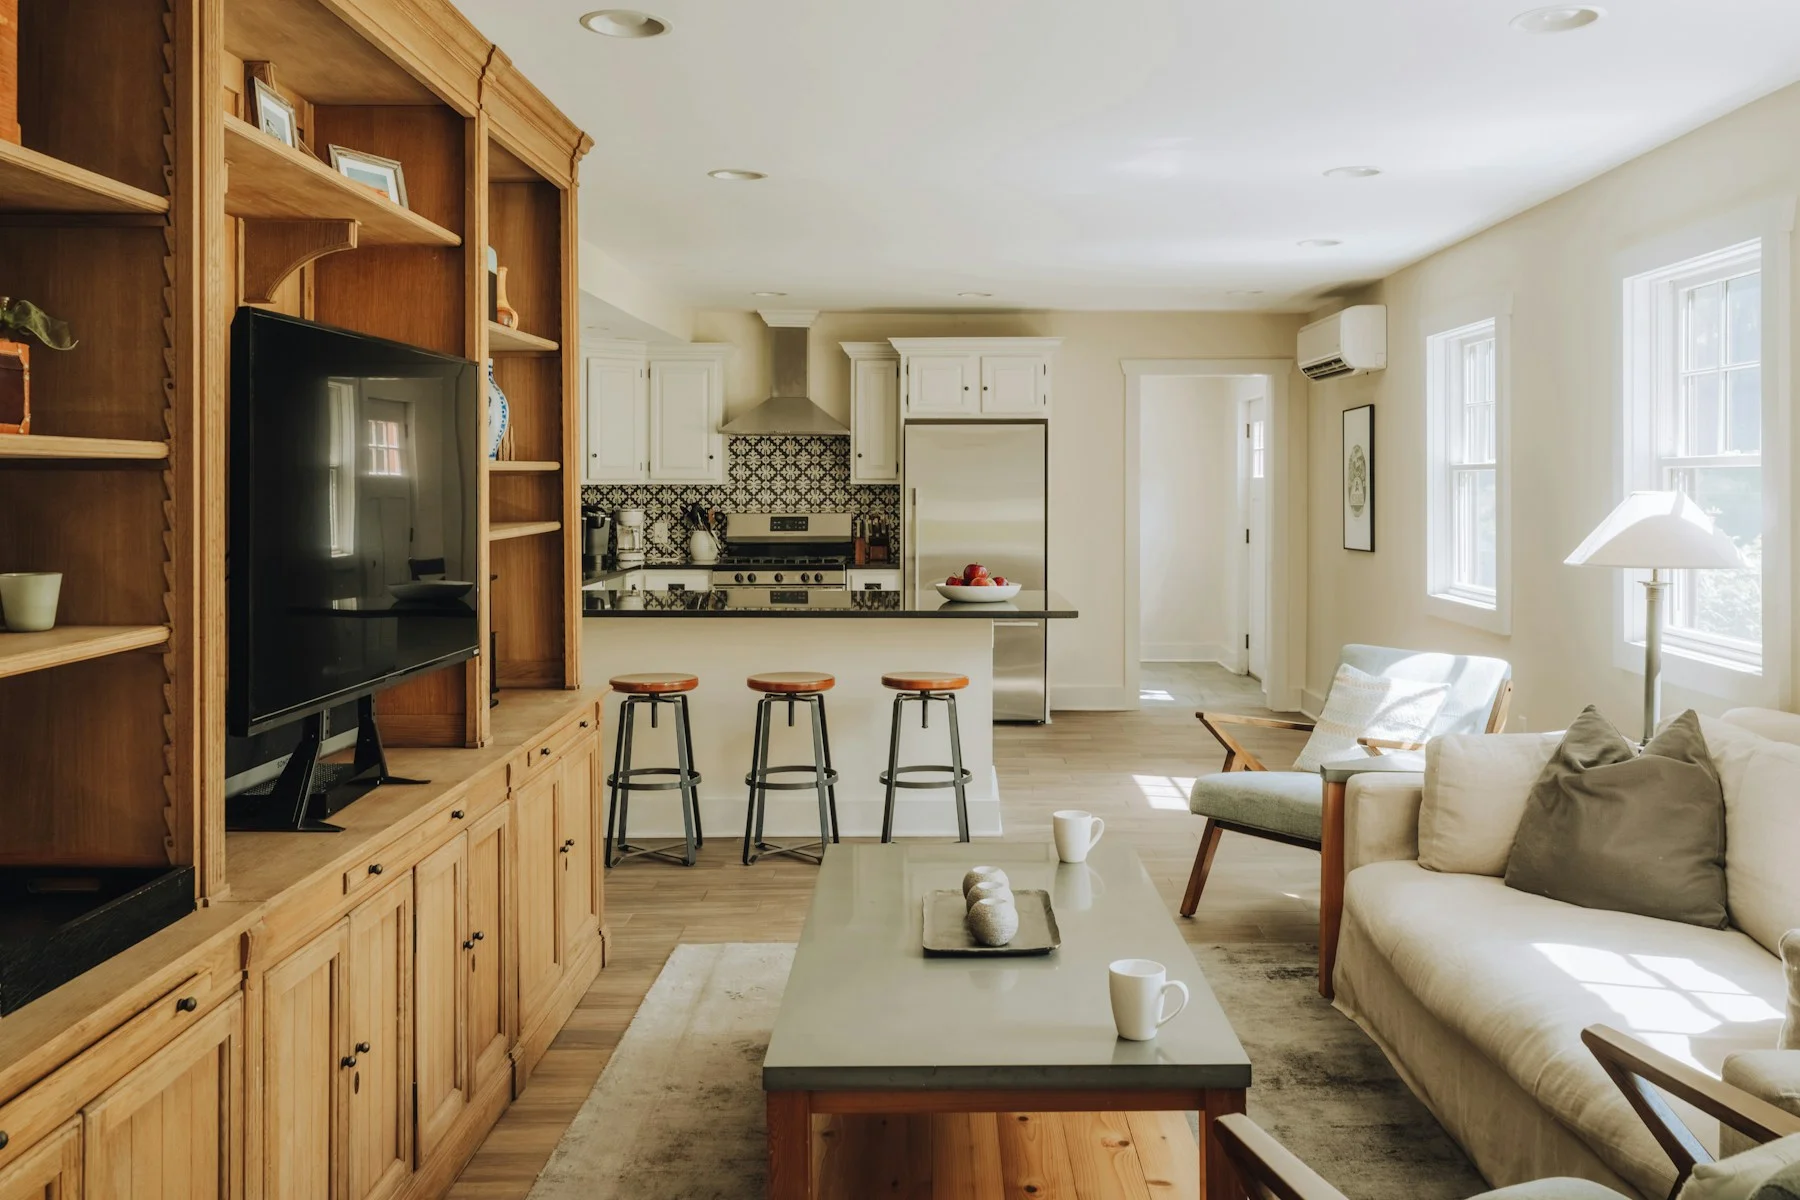
Single and two-storey rear extensions, from foundations and blockwork to a finished room.
An extension starts with a clear plan for how the extra space will connect to your home. We review access, drawings and the proposed structure before preparing a detailed scope.
Foundations, drainage and the shell are scheduled before the internal trades. We explain the stages that affect weather protection and access so you can plan around the work.
Once the building is enclosed, wiring, plumbing and finishes turn the shell into a usable room. Regular site conversations keep decisions visible through to the final snagging visit.