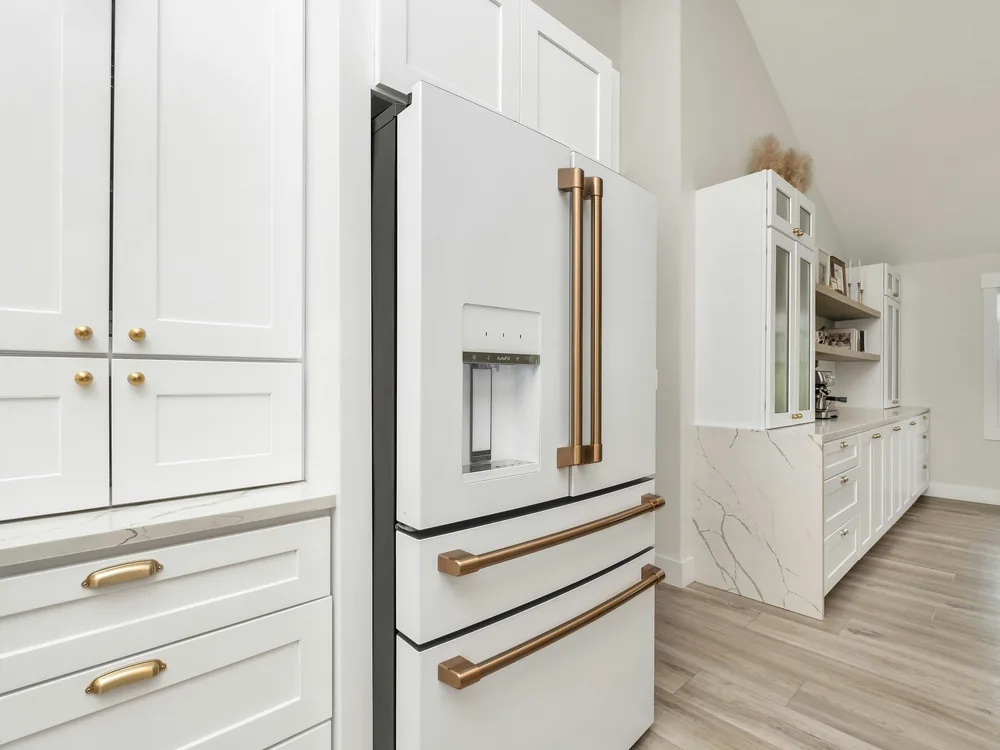
Preparation allowed for the cabinet heights, ventilation requirements and service points behind the fitted units. Shaker fronts and a quartz worktop connect the storage wall to the rest of the kitchen.
The final adjustments made sure drawers moved freely and doors aligned across the run. The result gives everyday supplies a clear home while keeping the main work surface available.
Fitting the tall units
Cabinet levels and appliance clearances were checked together. Attention to the concealed space behind the units helps keep the finished kitchen usable and serviceable.