18 June 2026
Planning a room-by-room renovation
Working through a house one room at a time can make the disruption easier. The order matters more than the size of the first room.
18 June 2026
Working through a house one room at a time can make the disruption easier. The order matters more than the size of the first room.
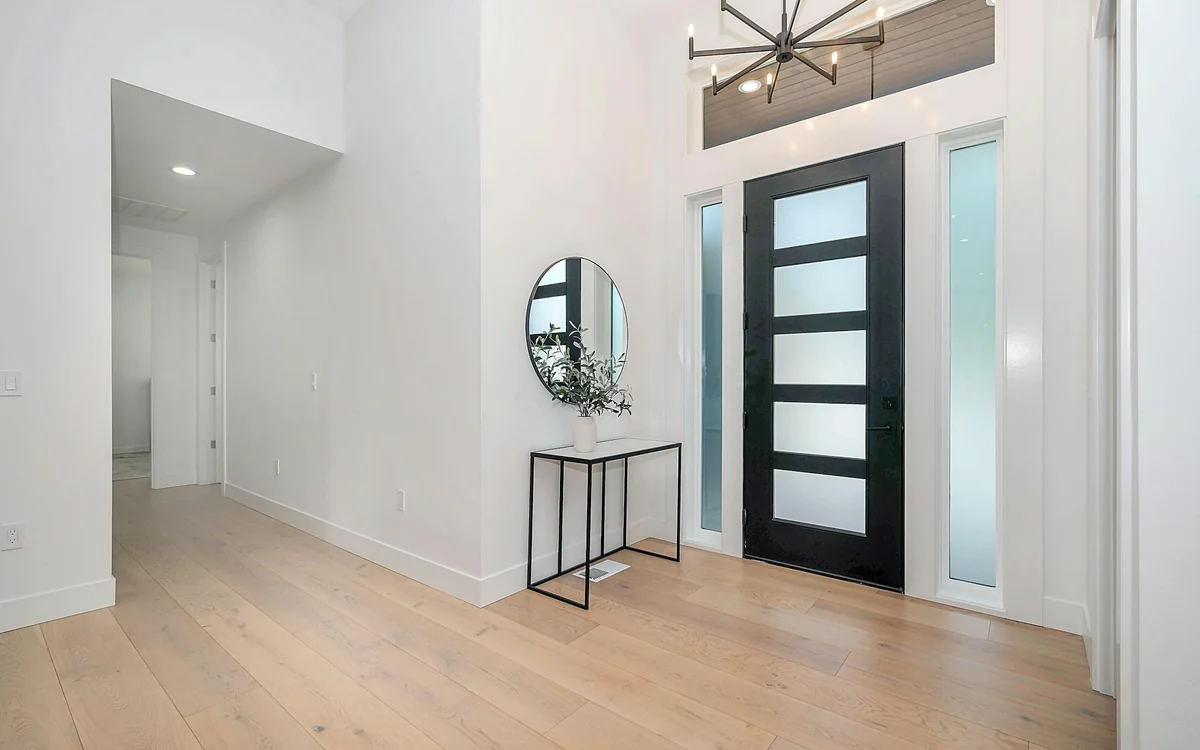
You do not always need to move out to renovate a home. A room-by-room plan can keep part of the house usable, provided the hidden work is planned before the decorating starts.
Heating pipes, wiring and changes to doorways often pass through more than one room. Agree their routes first. Opening a newly painted wall to reach an old cable is a cost you can usually avoid.
Choose somewhere to sit, sleep and store everyday things away from the work. Agree the route the crew will use, where materials will be kept and when dusty jobs will happen.
Confirm socket positions before plastering and choose flooring before setting door heights. We put these decisions into the schedule so the next room is ready when the crew moves on.
Walk through each finished room together, test the lights and note any small repairs. A clear handover means you can use that room while work continues elsewhere.